
ARCHITECT: Helios Design Group PHOTOGRAPHY: Cody O’Loughlin Photography STYLIST: Sean William Donovan
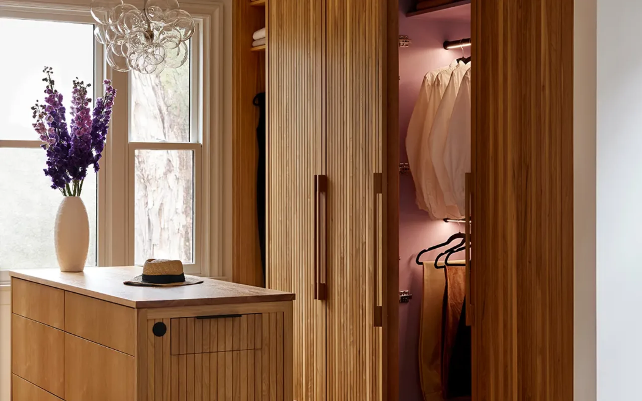
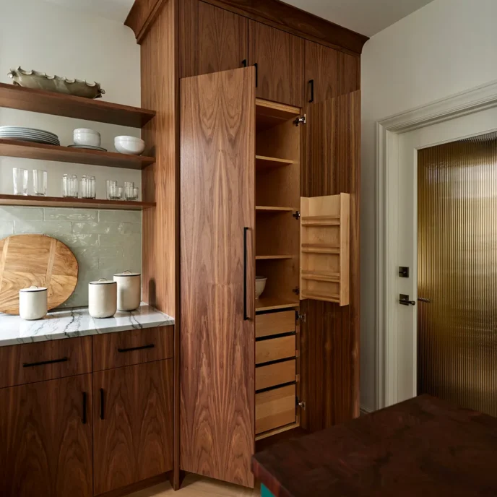
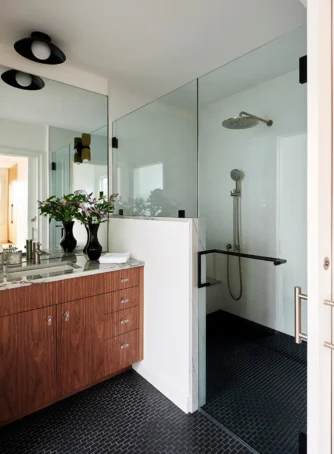
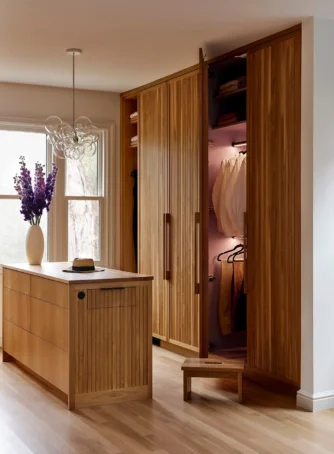
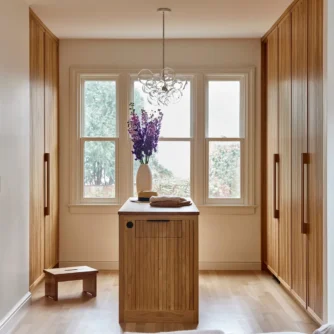
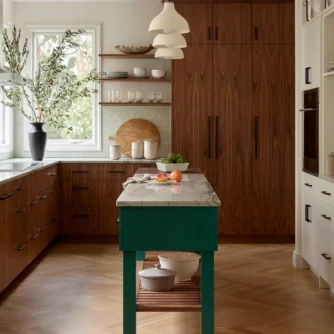
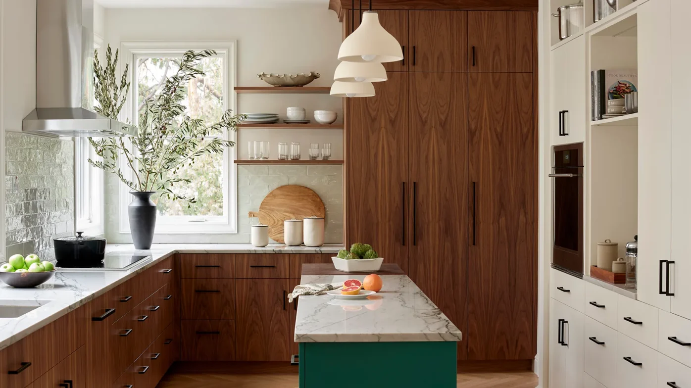
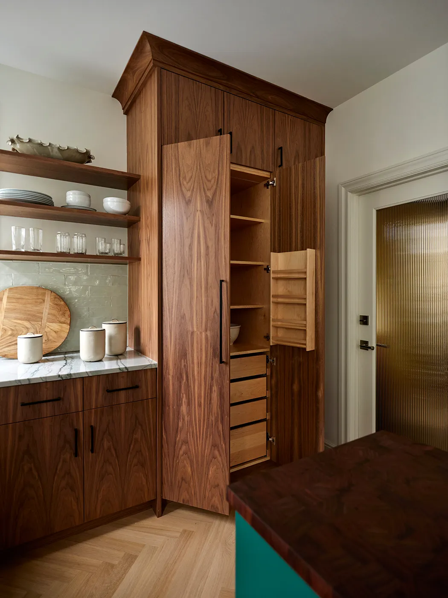
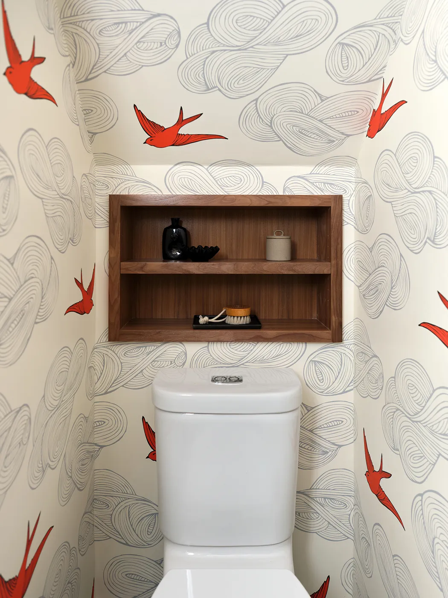
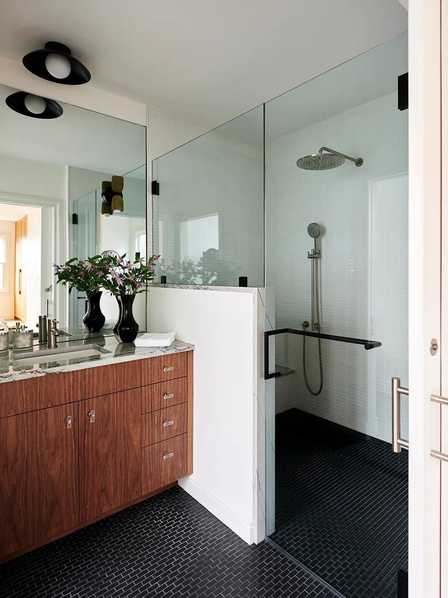
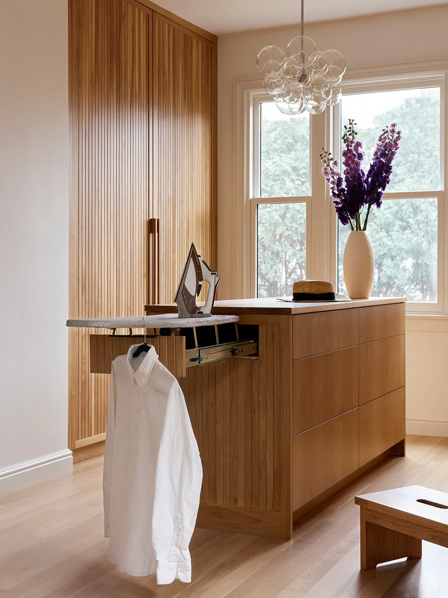
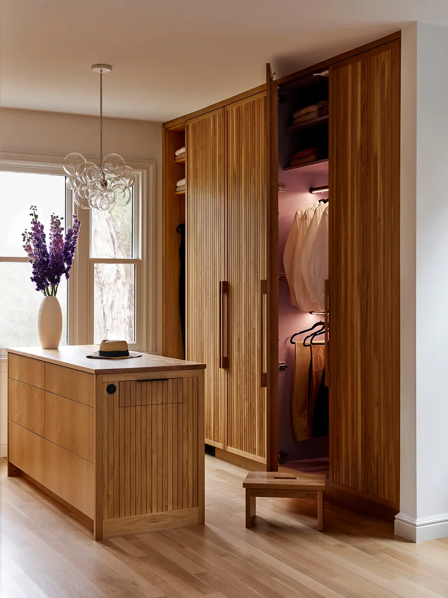
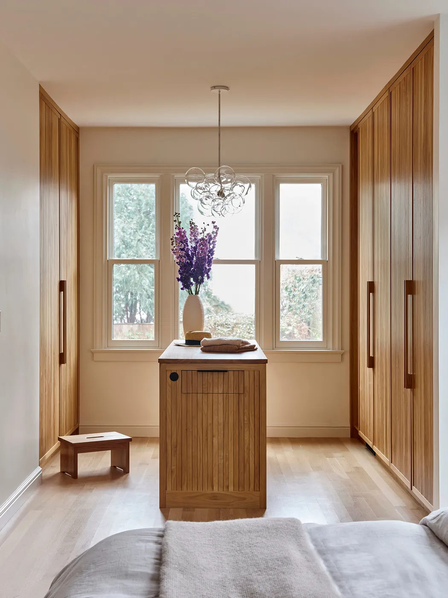
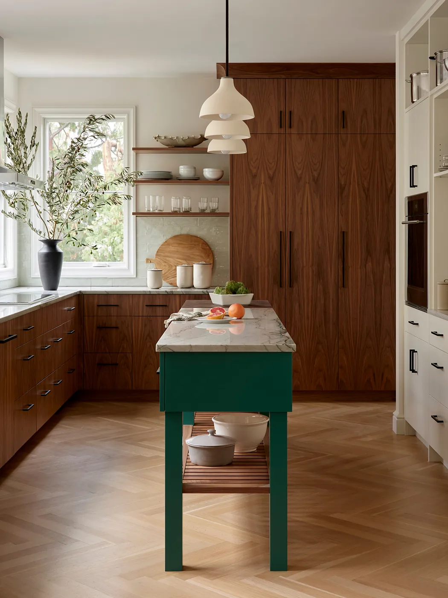
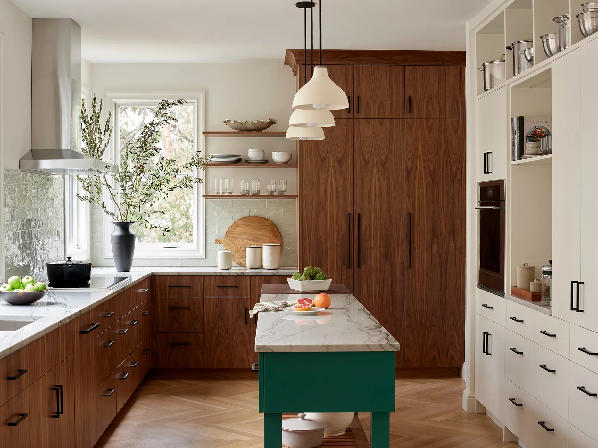
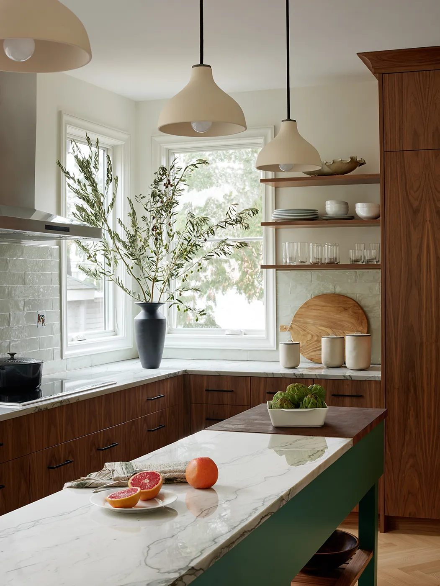
A two-family house in Jamaica Plain gets a new life for multi-generational living. Built in 1910, the first floor renovation was designed for aging in place, featuring an open kitchen anchored by custom walnut cabinetry that integrates appliances and maximizes accessible storage. The primary suite offers generous circulation, defined by two walls of custom closets flanking a central storage island. Organization is prioritized throughout, including a carefully crafted pop-up ironing board concealed within the cabinetry.



Family Roots I
ARCHITECT: Helios Design Group PHOTOGRAPHY: Cody O’Loughlin Photography STYLIST: Sean William Donovan