
AS SEEN IN HOUZZ
ARCHITECT: Helios Design Group BUILDER: Auburndale Builders PHOTOGRAPHY: Michael J. Lee Photography
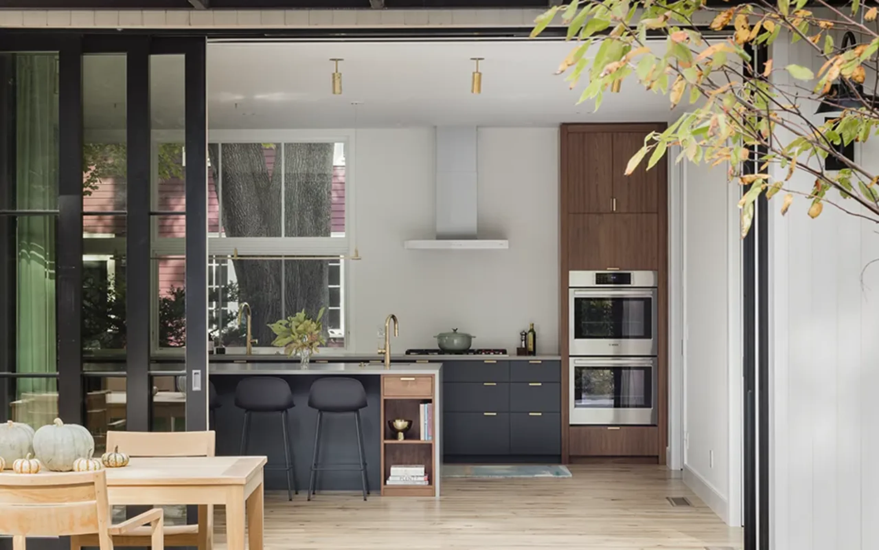
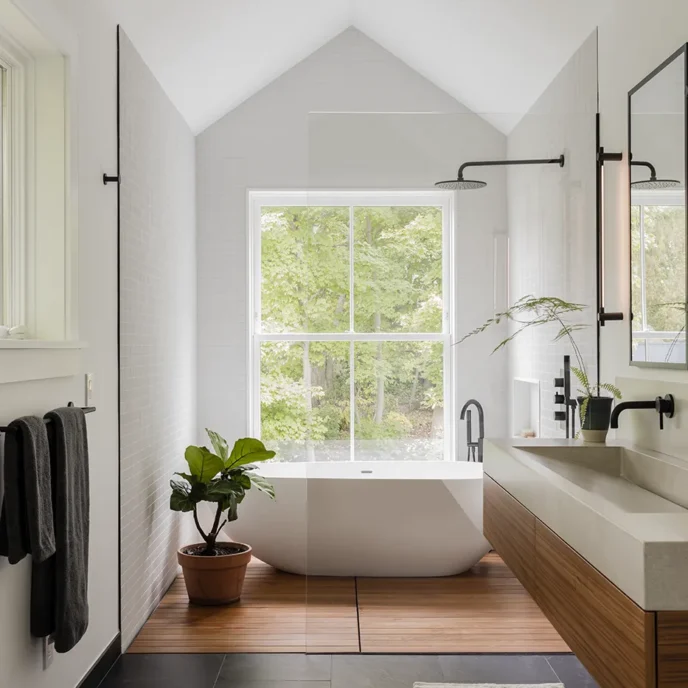
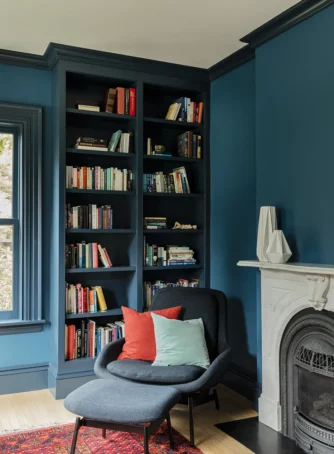
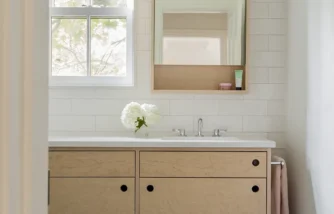
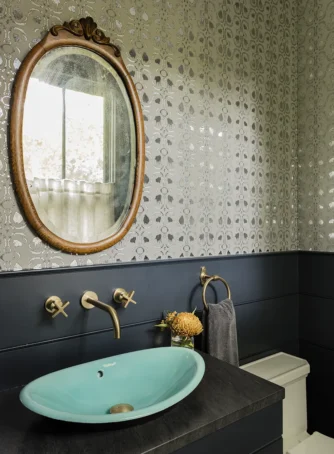
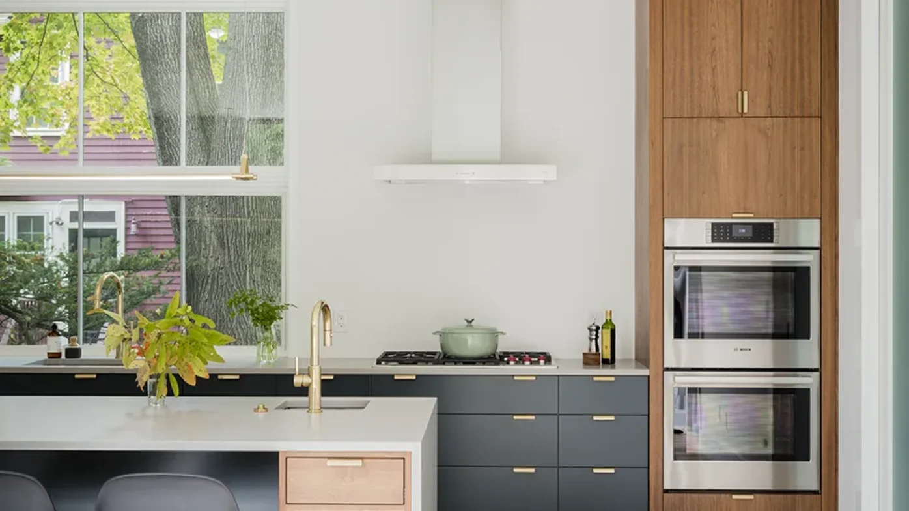
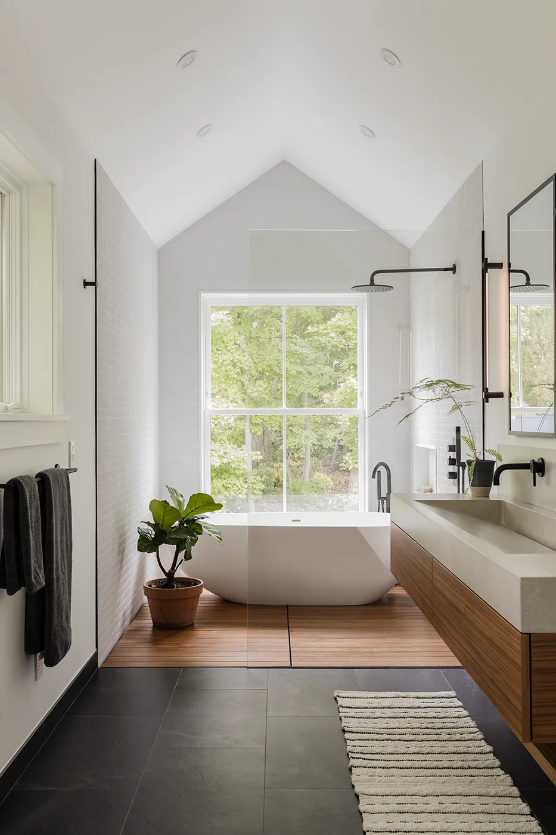
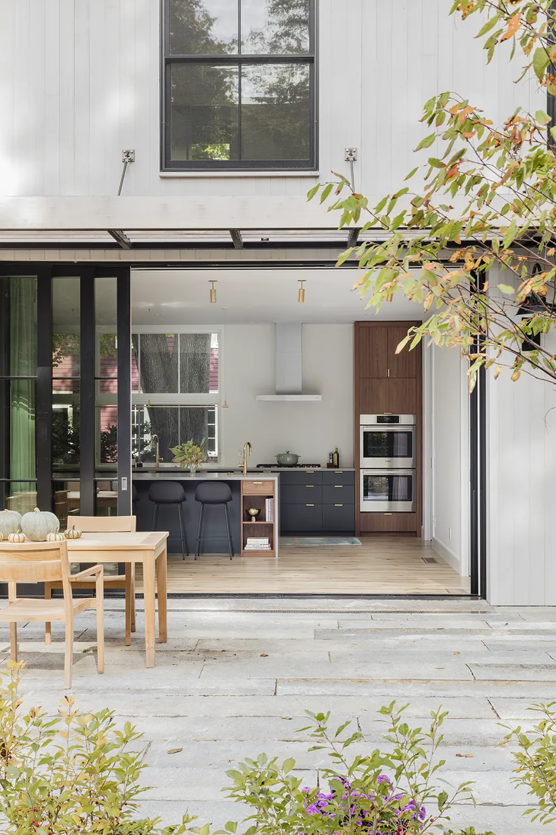
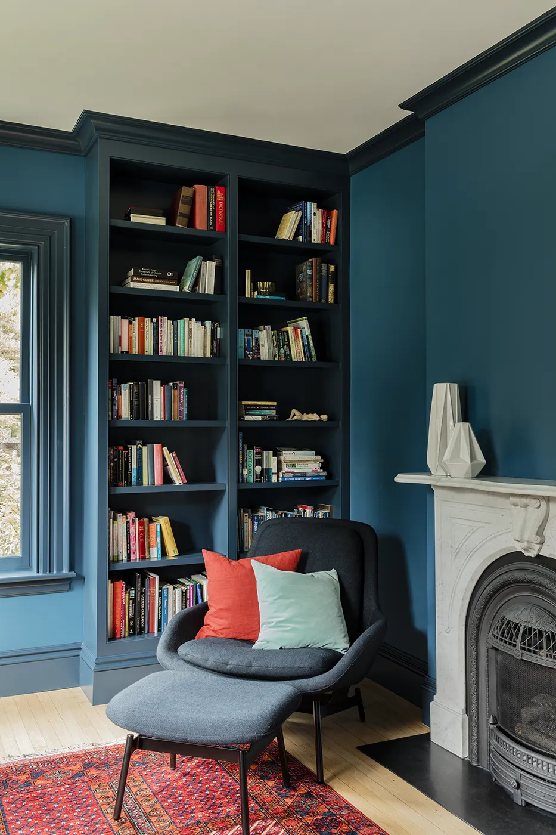
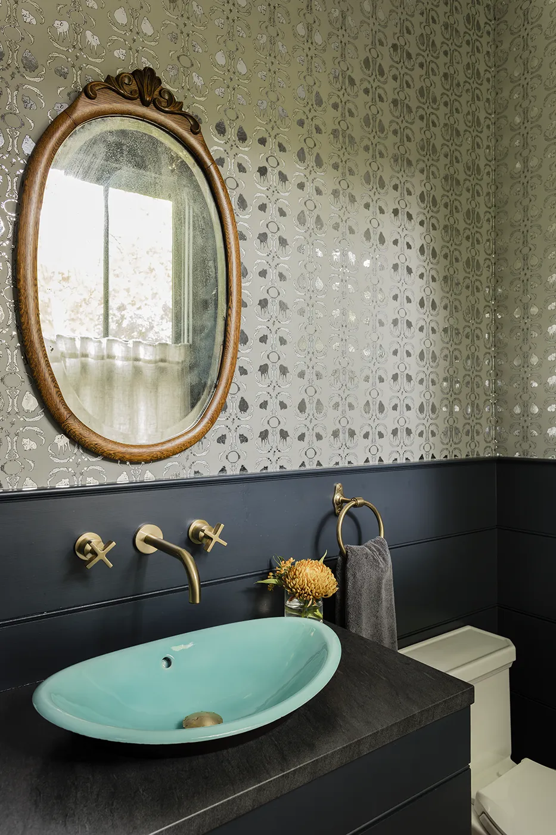
The owners of this late-1800s home in West Newton sought to expand both the scale and hospitality of their 4,300 square foot residence, marrying history with their modern lifestyle. The architects drew inspiration from a tobacco barn, creating the footprint for a new kitchen designed for entertaining that includes warm wood tones for the custom cabinetry and pantry fabricated by our team, blending the new space seamlessly with the old. Millwork details were also added to the library and renovated bathrooms, which includes a luxurious Japanese spa-inspired primary space.
Tobacco Barn


ARCHITECT: Helios Design Group BUILDER: Auburndale Builders PHOTOGRAPHY: Michael J. Lee Photography